
Dubai Bone & Joint Centre
Project Overview
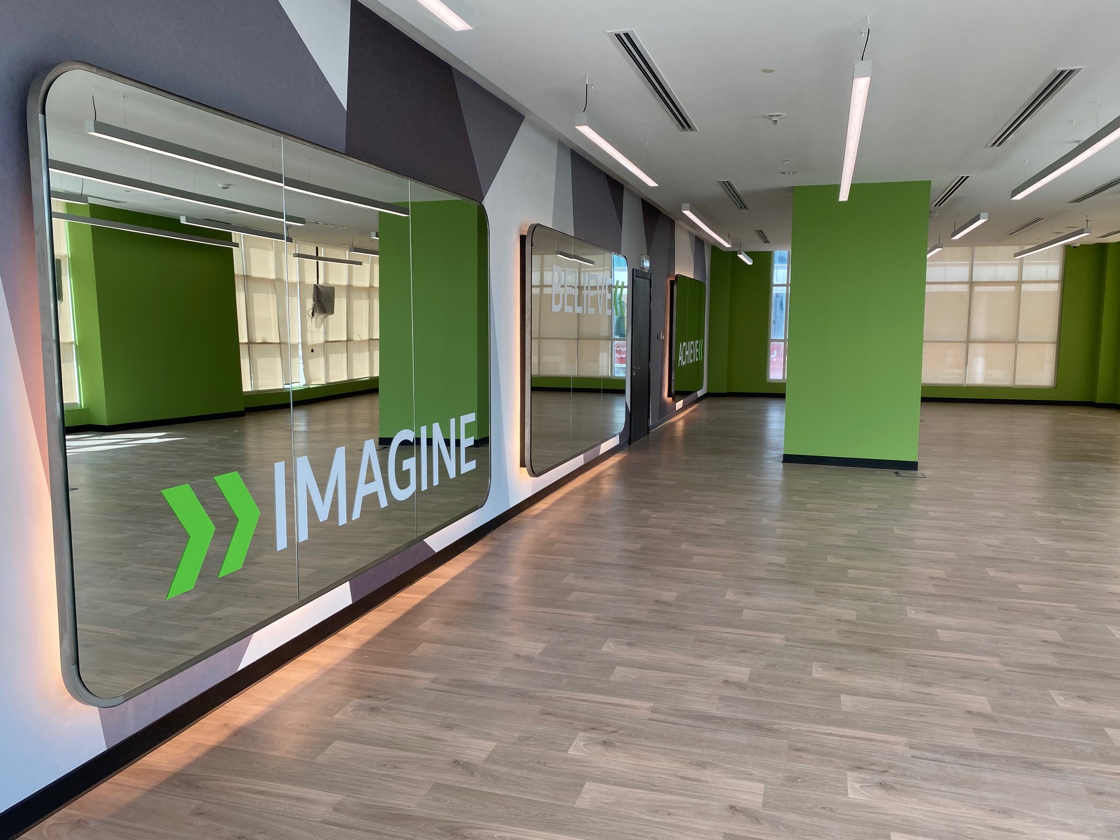
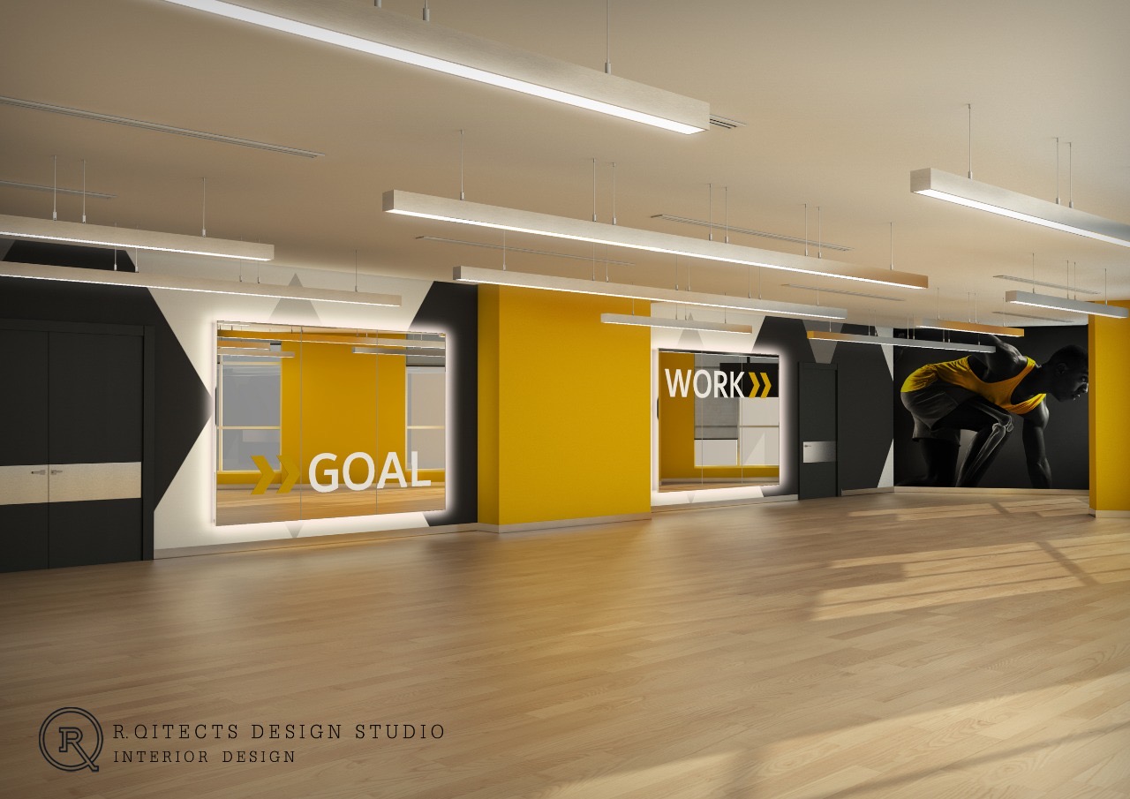
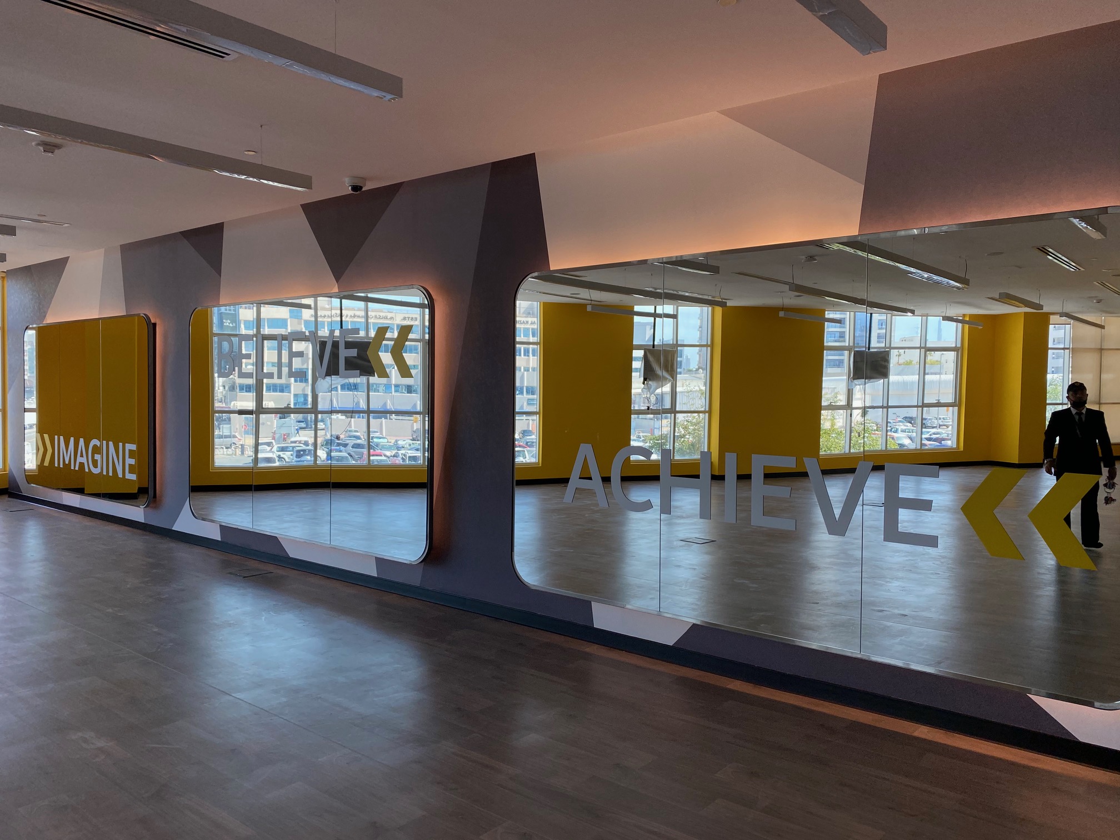
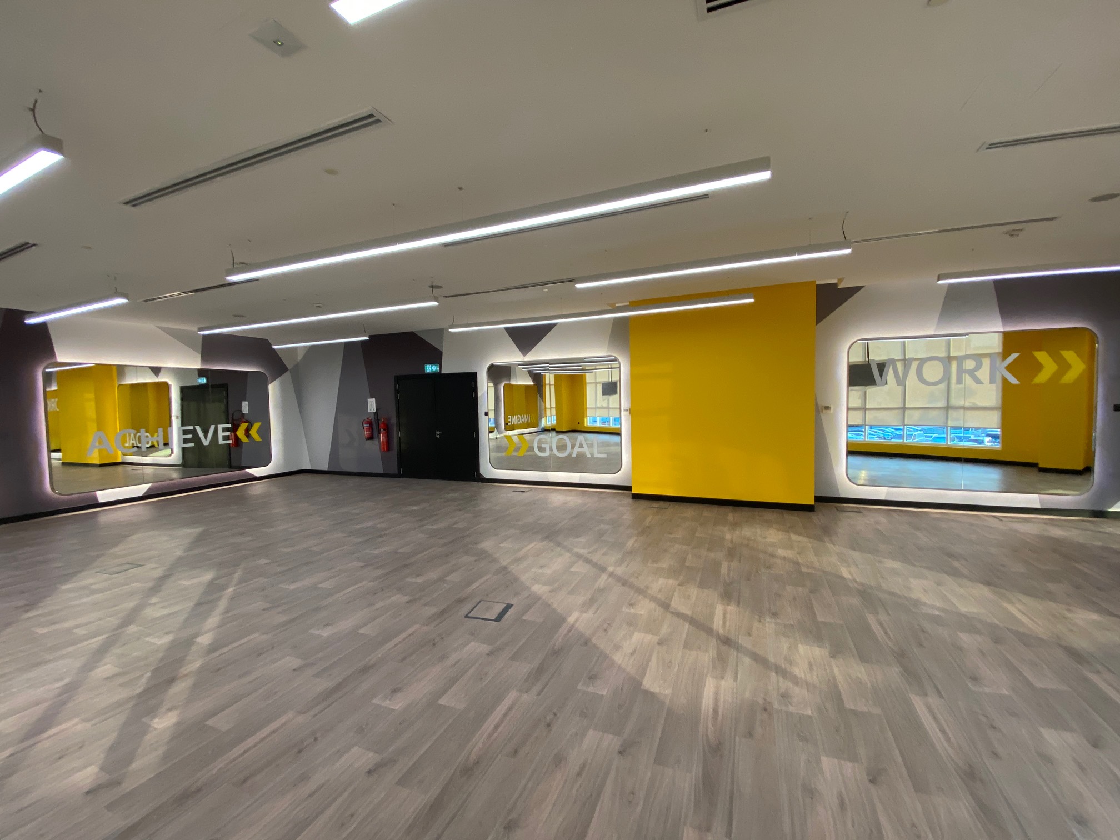
The Dubai Bone & Joint Centre fit-out project involved the end-to-end design execution, joinery, and interior finishing for a high-end medical and administrative facility. The design combines vibrant, energizing accent colors with modern wooden paneling and sleek architectural glass to create an inviting, functional, and contemporary environment.
Key Highlights & Scope of Work
-
Custom Wall Paneling & Joinery: Precision wooden acoustic and decorative wall cladding integrated seamlessly across corridors and private consultation suites.
-
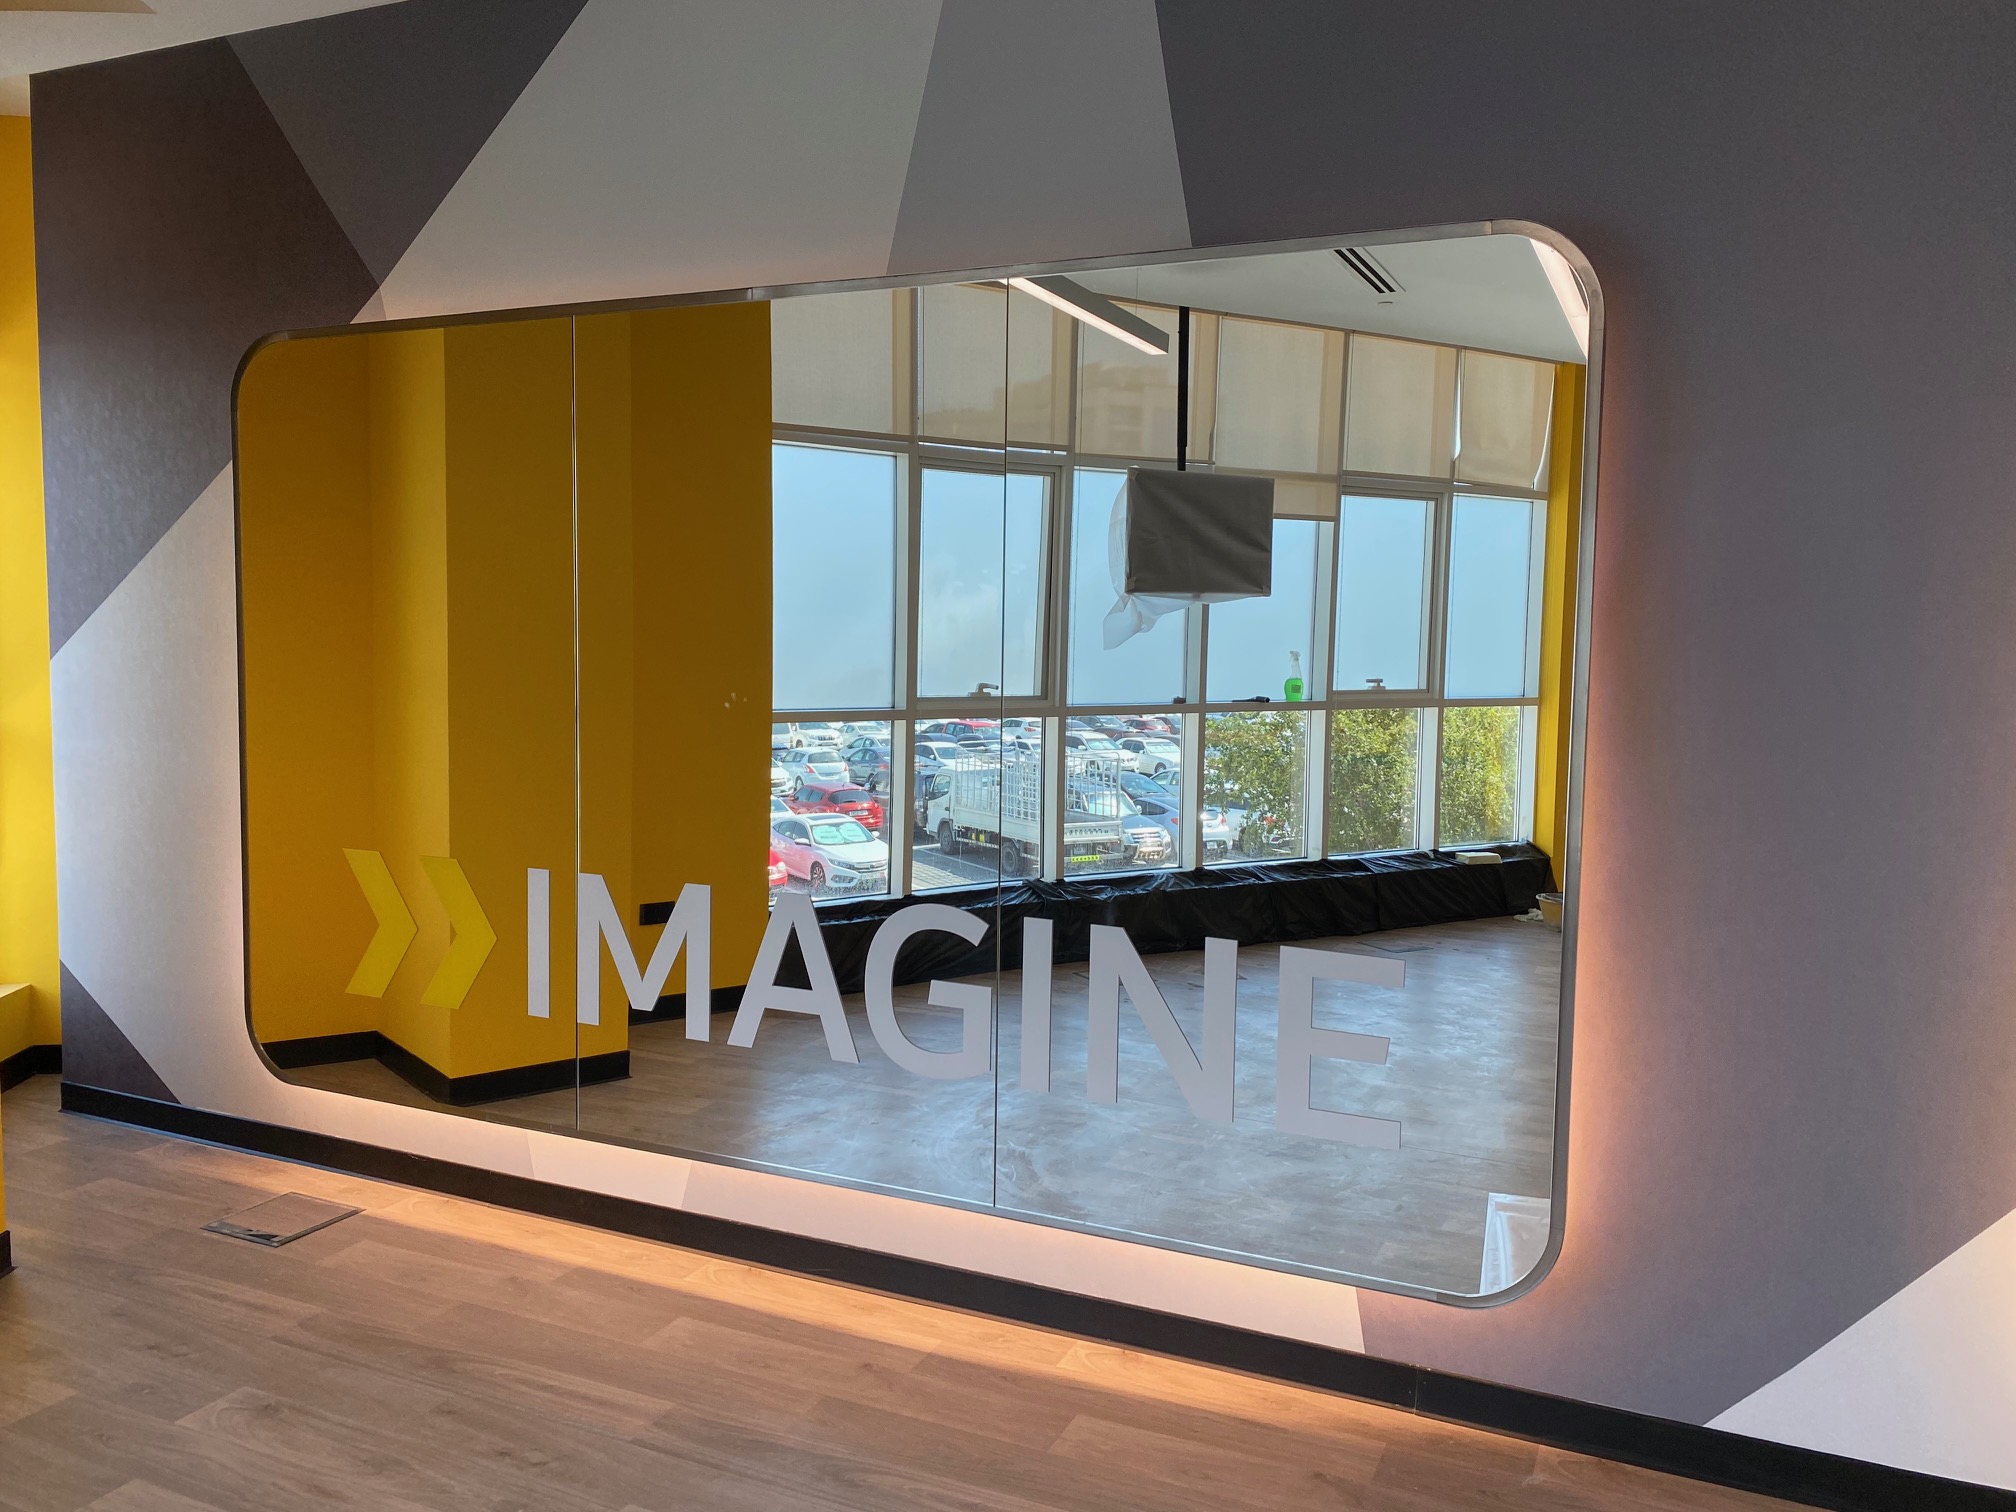
Modern Interior Finishes: High-impact wall graphics (IMAGINE, GOAL, WORK, ACHIEVE) paired with bold accent lighting and warm wood tones to elevate the patient and visitor experience.
-
Feature Glass Partitioning: Floor-to-ceiling tinted glass panels and framed office dividers designed to maximize natural light while maintaining acoustic privacy.
-
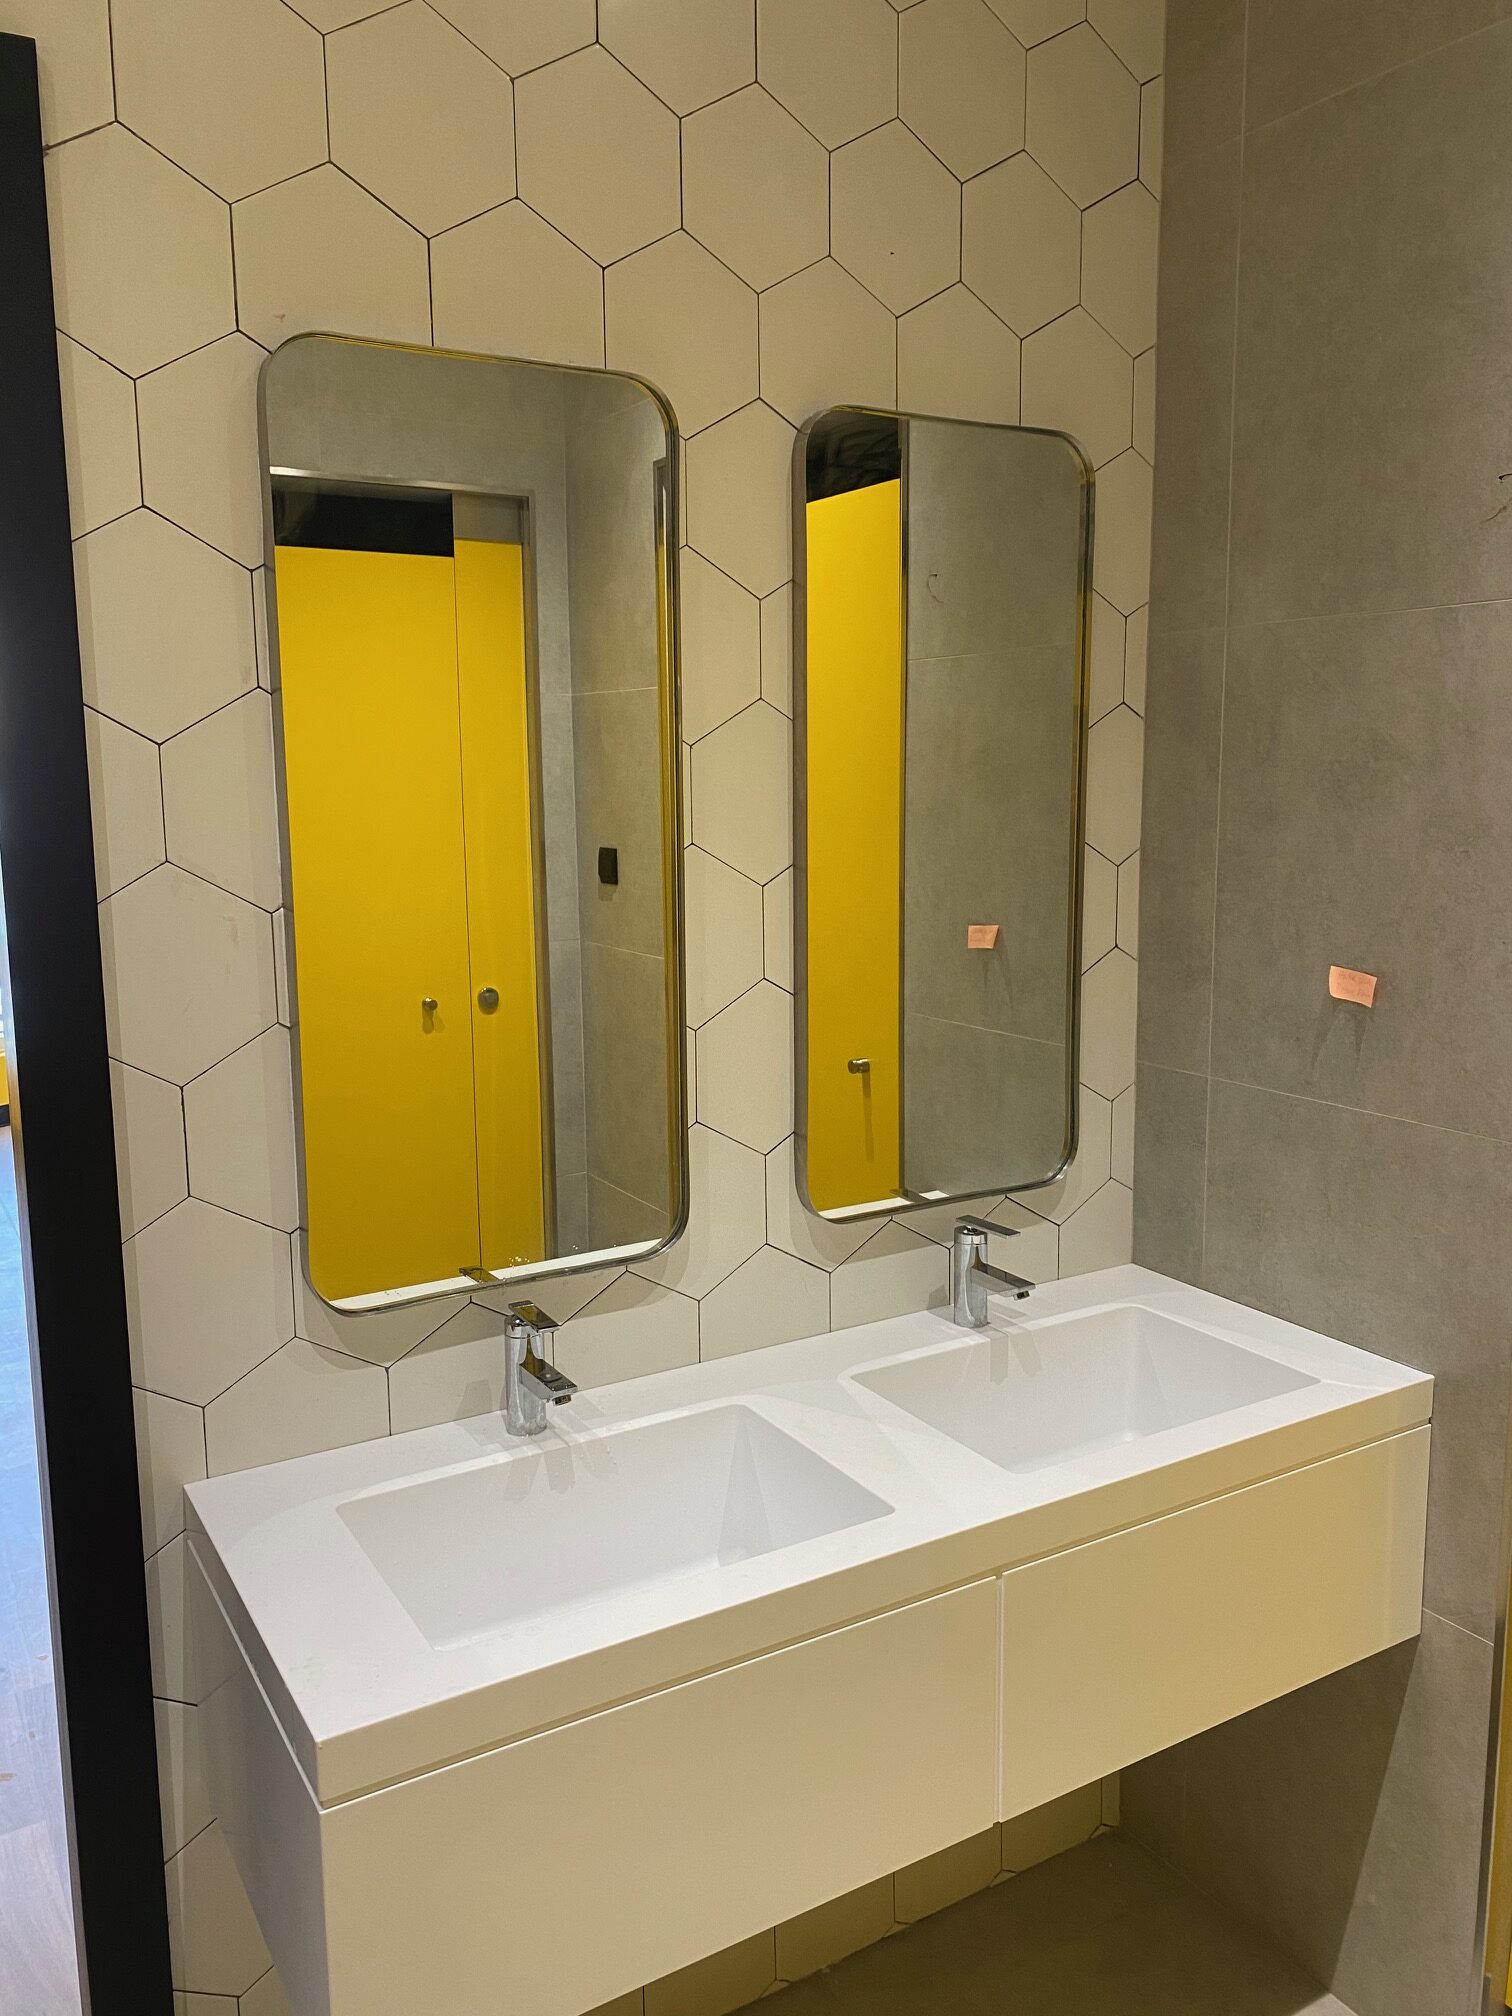
Turnkey Facility Fit-Out: Complete execution covering wall treatments, custom flooring transitions, false ceilings, integrated lighting fixtures, and washroom facility fittings.
-
Category
Hospital Client
Dubai Bone & Joint CentreLocation
Dubai, UAECategory
Commercial InteriorScope
Interior Fit-out, Joinery & Finishes